212 Culpepper Road
212 Culpepper Road
212 Culpepper Road
212 Culpepper Road
212 Culpepper Road
212 Culpepper Road
212 Culpepper Road
212 Culpepper Road
212 Culpepper Road
212 Culpepper Road
212 Culpepper Road
212 Culpepper Road
212 Culpepper Road
212 Culpepper Road
212 Culpepper Road
212 Culpepper Road
212 Culpepper Road
212 Culpepper Road
212 Culpepper Road
212 Culpepper Road
212 Culpepper Road
212 Culpepper Road
212 Culpepper Road
212 Culpepper Road
212 Culpepper Road
SEE ALL PHOTOS
212 Culpepper Road
212 Culpepper Road
212 Culpepper Road
212 Culpepper Road
212 Culpepper Road
212 Culpepper Road
212 Culpepper Road
212 Culpepper Road
212 Culpepper Road
212 Culpepper Road
212 Culpepper Road
212 Culpepper Road
212 Culpepper Road
212 Culpepper Road
212 Culpepper Road
212 Culpepper Road
212 Culpepper Road
212 Culpepper Road
212 Culpepper Road
212 Culpepper Road
212 Culpepper Road
212 Culpepper Road
212 Culpepper Road
212 Culpepper Road
212 Culpepper Road
Pending

212 Culpepper Road

212 Culpepper Road, Cameron, NC 28326

$395,000
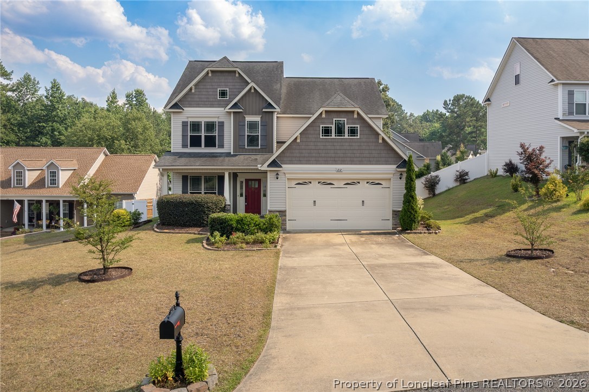
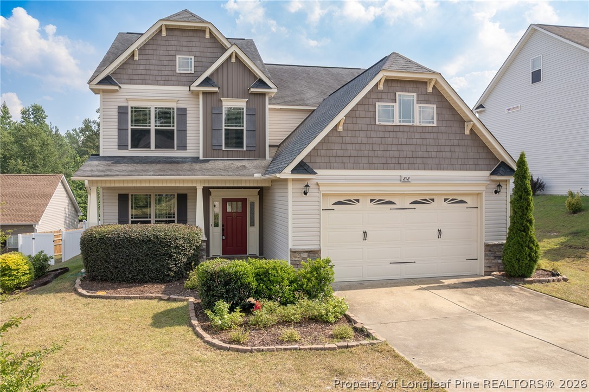
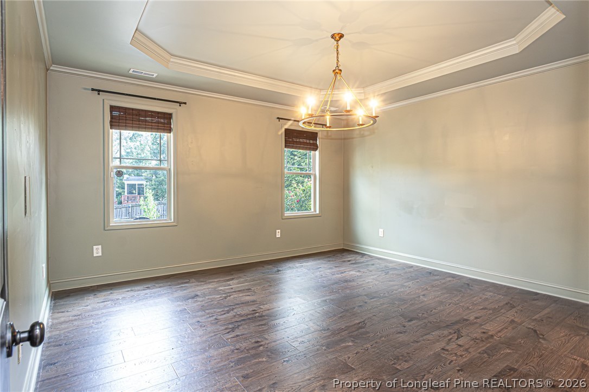
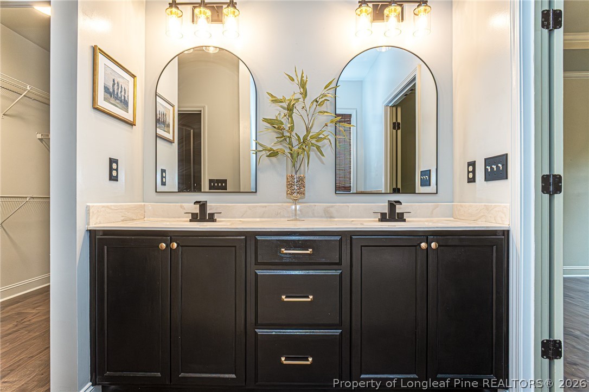
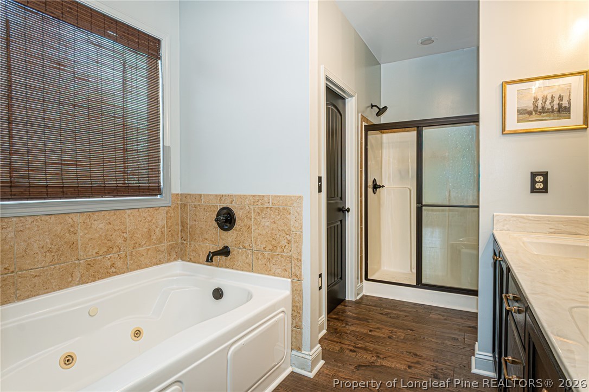
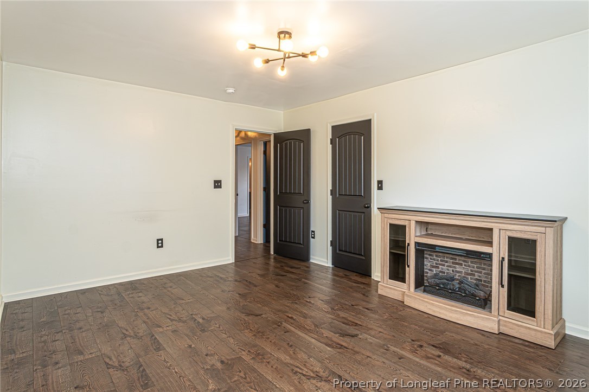
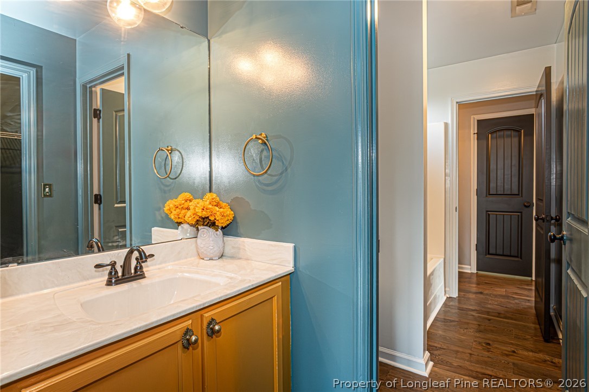
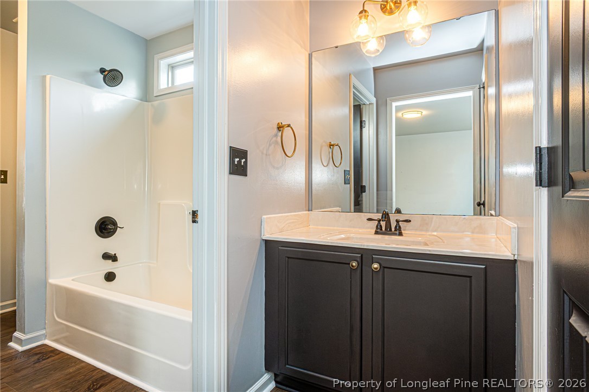
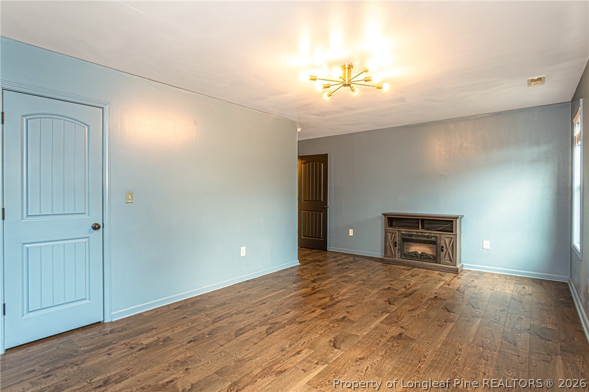
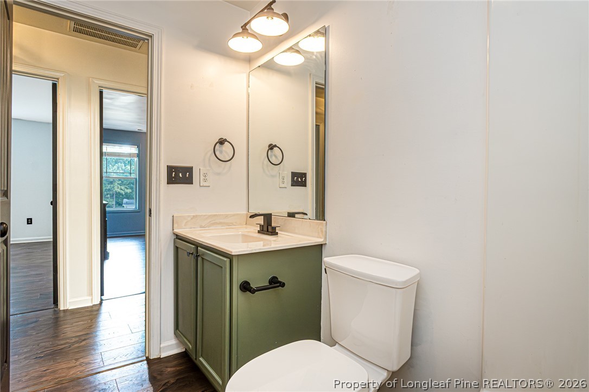
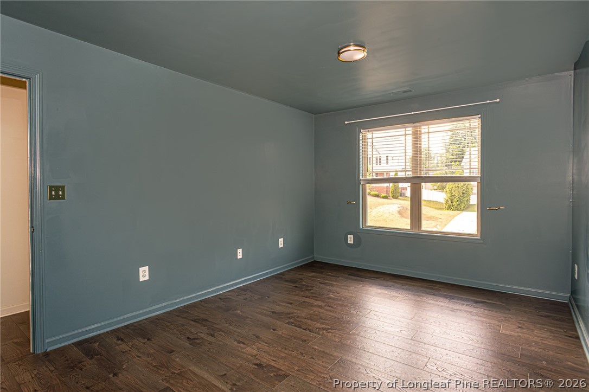
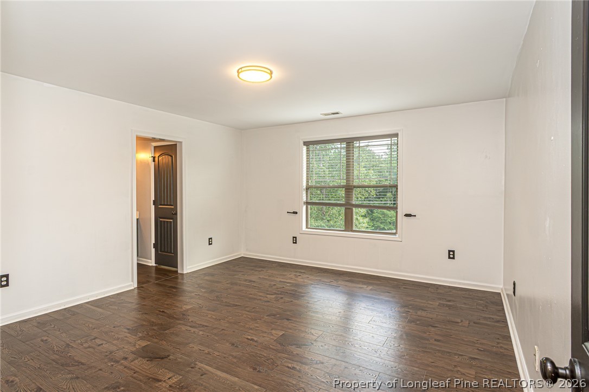
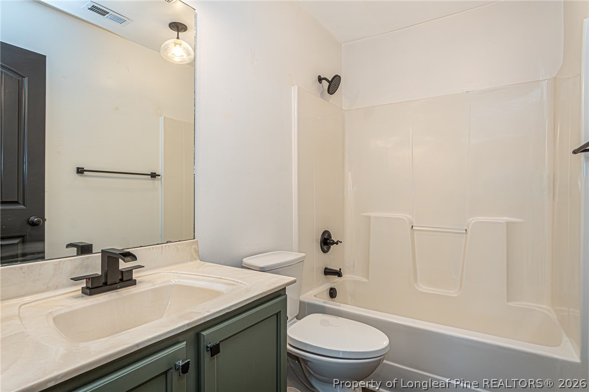
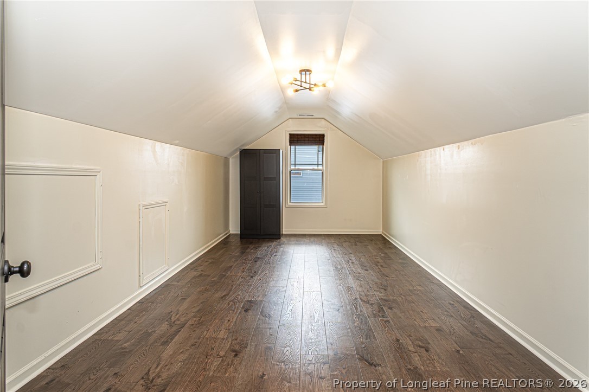
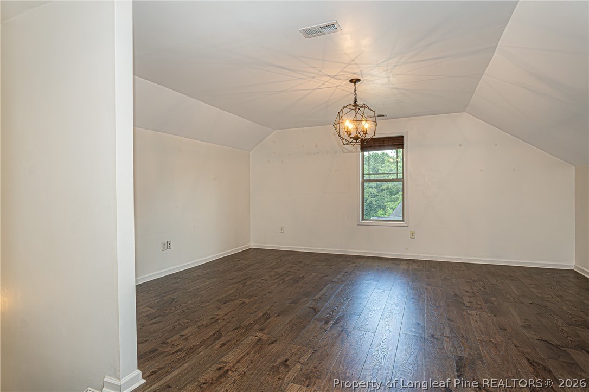
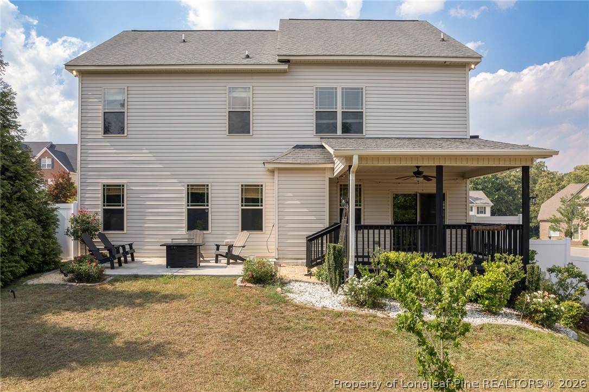
$5,000 SELLER CREDIT and $10,000 PRICE IMPROVEMENT!!! Luxury finishes, thoughtful upgrades, and exceptional outdoor living come together in this beautifully enhanced 5 bedroom, 3.5 bath home with a media and bonus room on the third floor.

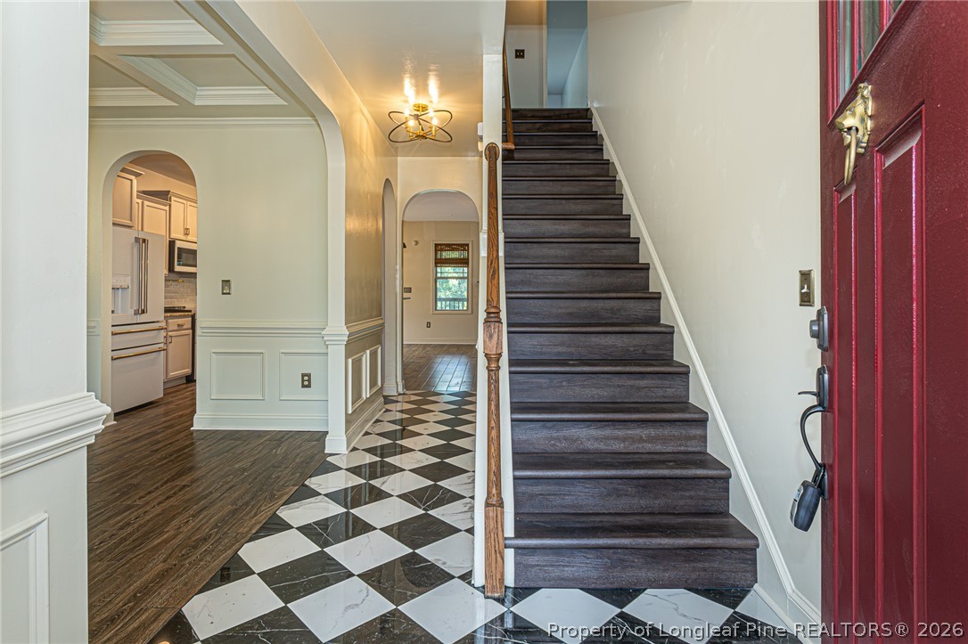
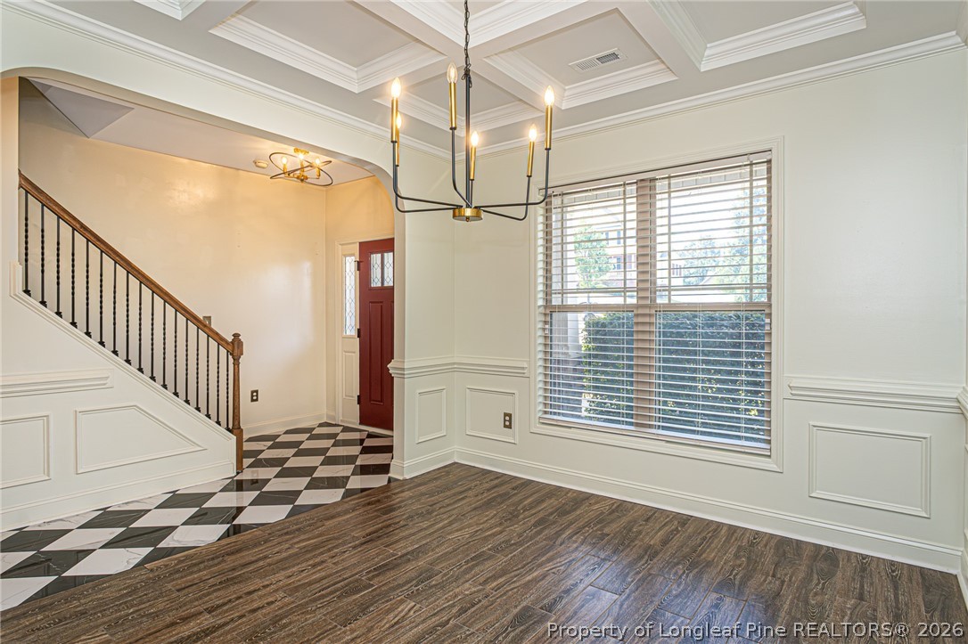
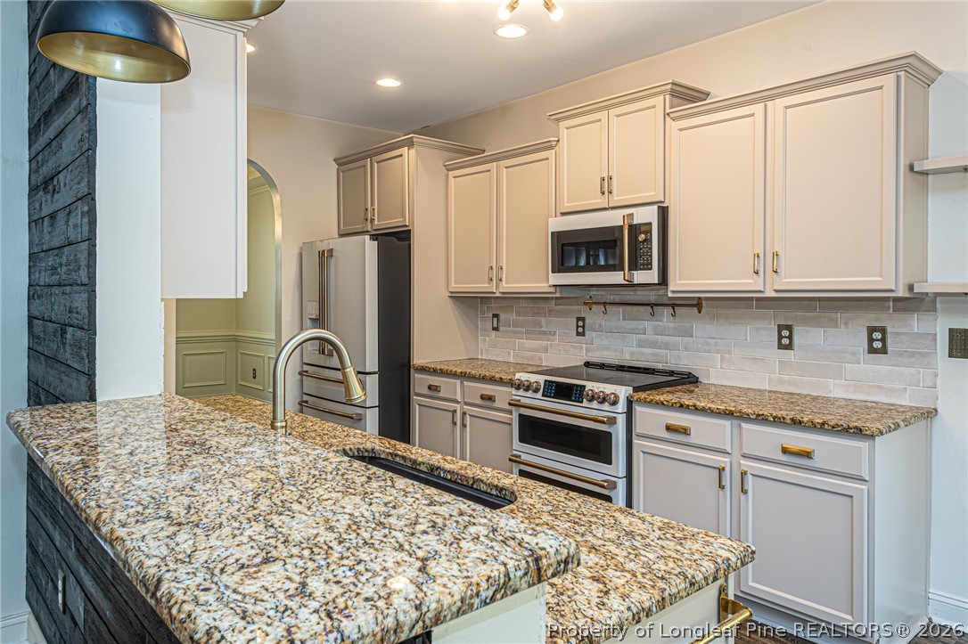
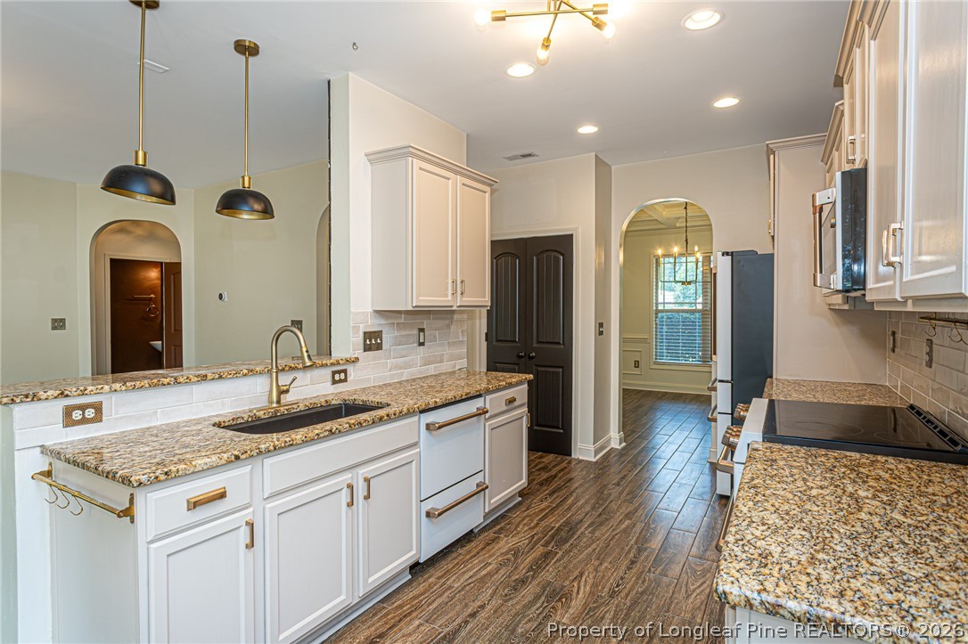
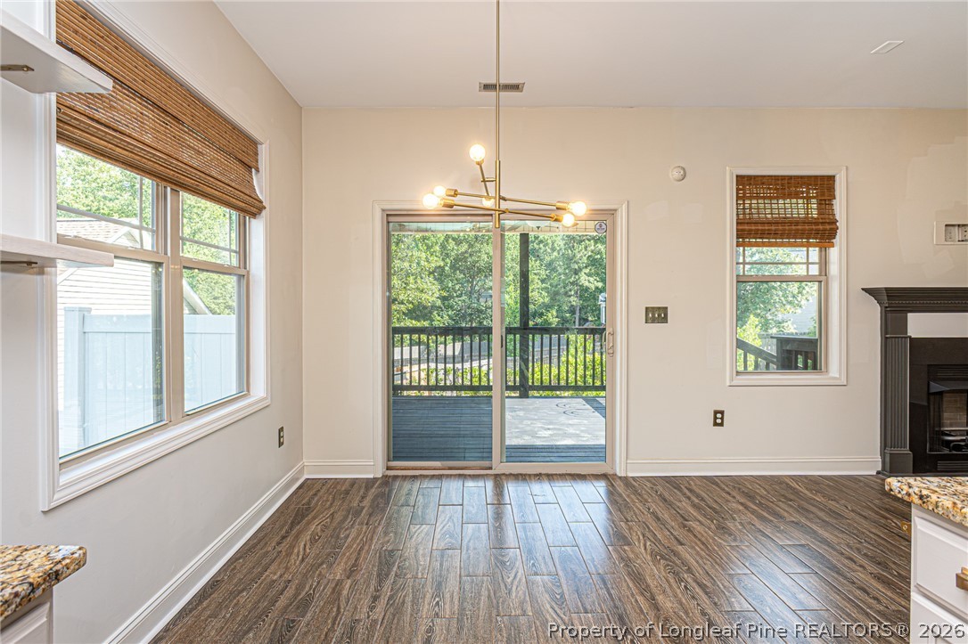
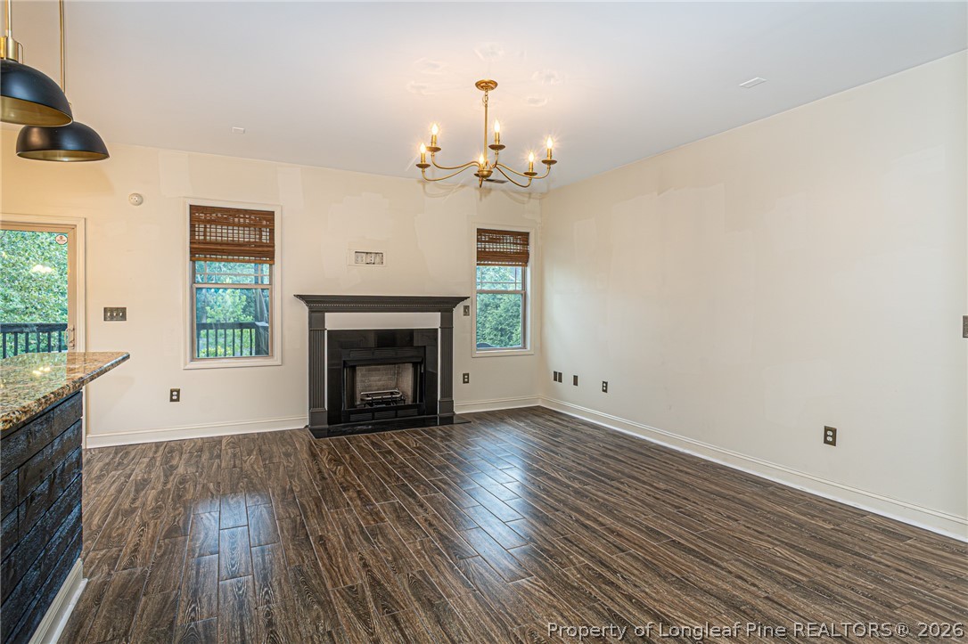
From the moment you step inside, you'll appreciate the seamless LVP flooring and ceramic tile throughout with no carpet anywhere, including the staircase. The heart of the home features a stunning kitchen with granite countertops, upgraded white and gold Cafe appliances, and elegant black and gold designer fixtures that add a sophisticated touch throughout the home.

Also you'll enjoy exceptional amenities like a community pool and playground. This is more than just a home. It's a move in ready opportunity filled with high-end finishes, modern style, and upgrades you'll appreciate from day one. Schedule your private showing today!

5
beds

4
baths

3,268 Sq.Ft. LIVING AREA

Kevin R. Wester

Kevin R. Wester

Features & Amenities

Interior

  • total bedrooms5
  • Total bathrooms4
  • full bathrooms3
  • half bathroom1
  • Laundry room Washer Hookup, Dryer Hookup, In Unit
  • Flooring Luxury Vinyl Plank, Tile
  • Fireplace Factory Built, Gas
  • APPLIANCES Double Oven, Dishwasher, Microwave, Range
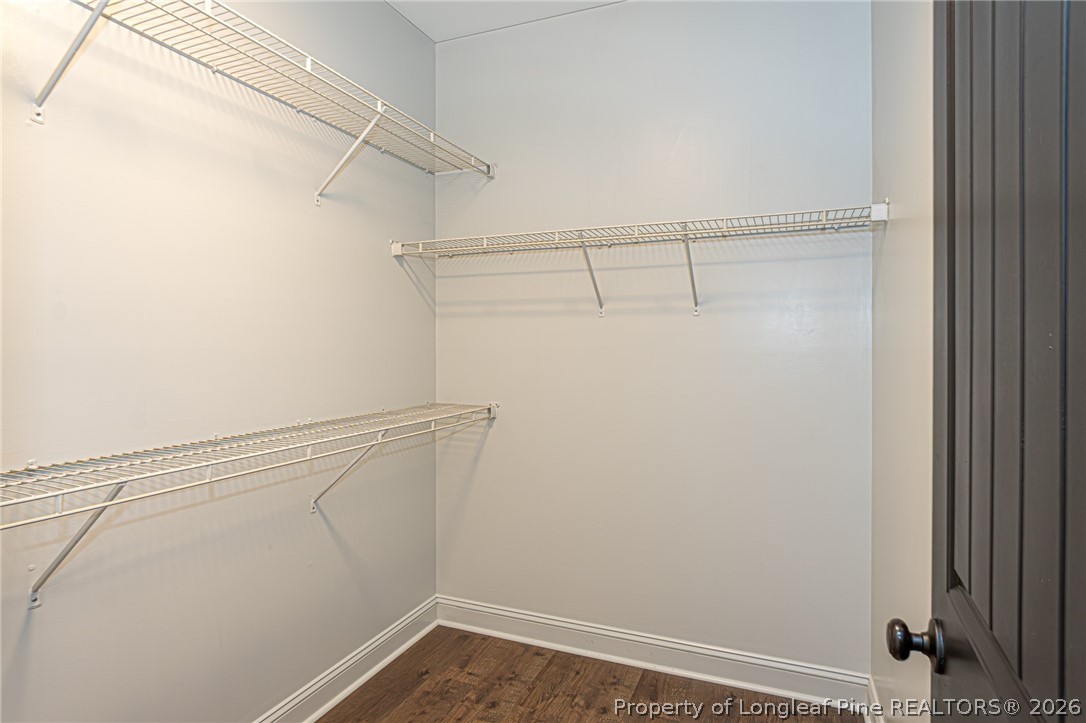
  • other interior Features Breakfast Area, Crown Molding, Coffered Ceiling(s), Separate/Formal Dining Room, Entrance Foyer, Granite Counters, Garden Tub/Roman Tub, Primary Downstairs, Pantry, Separate Shower, Walk-In Closet(s)

Area & Lot

  • Status Pending
  • Living Area3,268 Sq.Ft.
  • MLS® ID764540
  • TypeResidential
  • YEAR BUILT2013
  • Architecture StylesThree Story
  • Elementary SchoolBoone Trail Elem
  • Middle SchoolOverhills Middle School
  • High SchoolOverhills Senior High

Exterior

  • STORIES3
  • Garage Space2.0
  • water SourcePublic
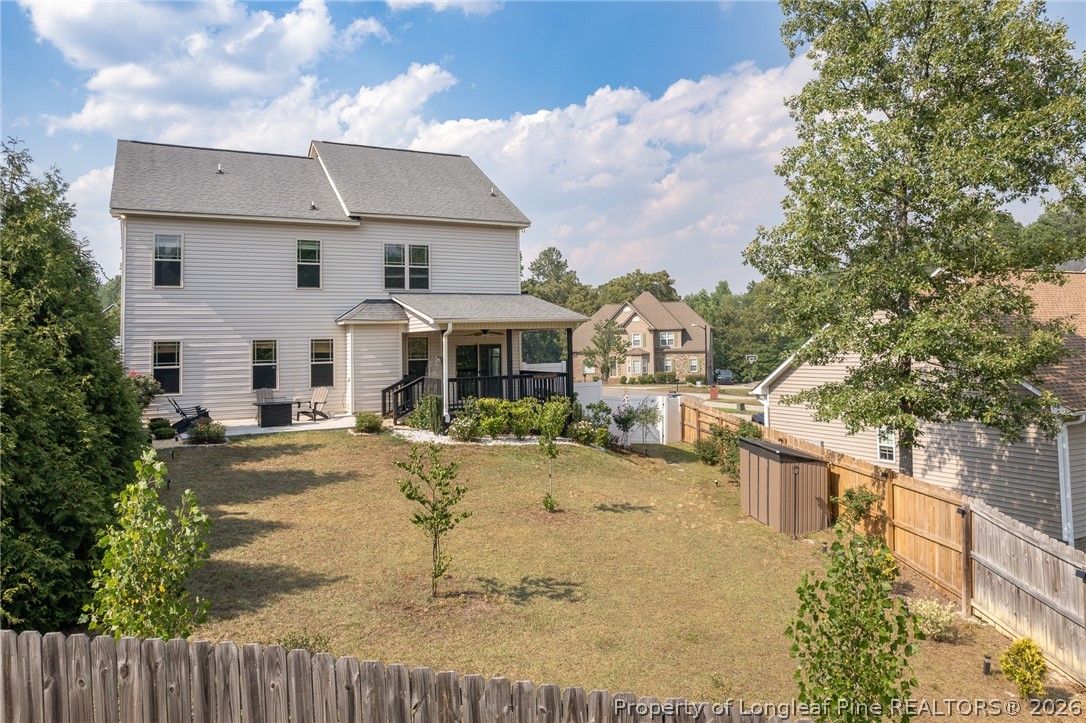
  • lot features1/4 Acre, Cul-De-Sac
  • parkingAttached, Garage
  • HEAT TYPEHeat Pump
  • sewerCounty Sewer
  • security FeaturesSmoke Detector(s)
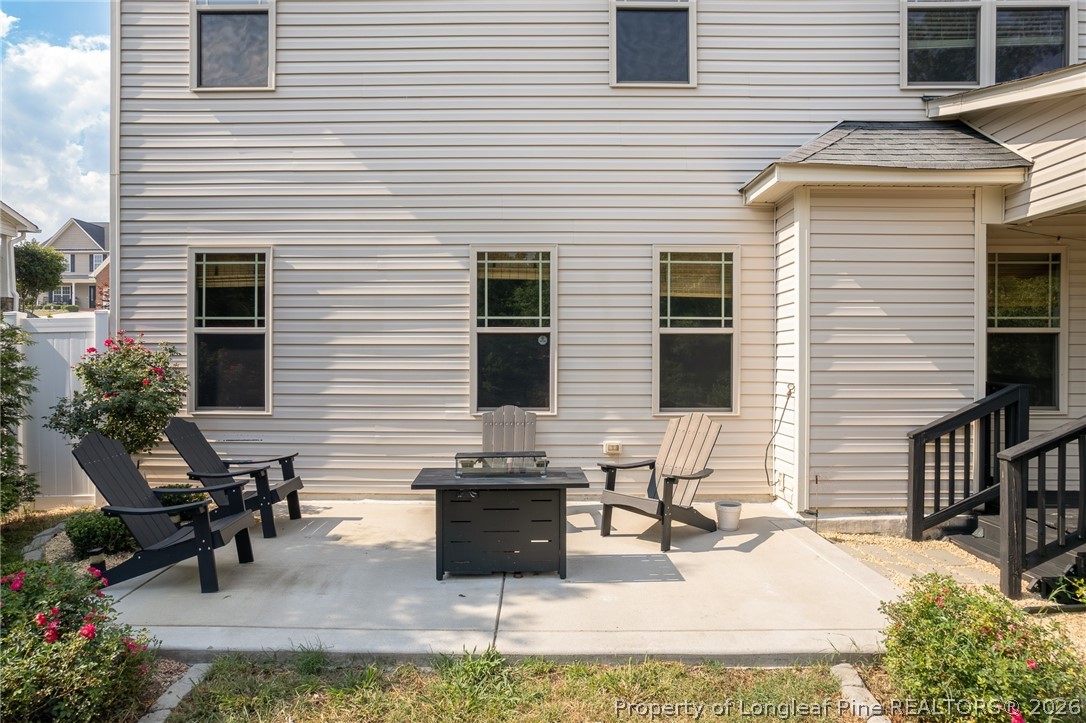
  • other exterior FeaturesDeck, Fence, Porch

Financial

  • Sales Price$395,000
  • HOA $65/mo
image

Schedule a Showing

We would love to show you our beautiful property. Please select your preferred date and time below. An agent will be in touch shortly to confirm your appointment.

Schedule a Showing

We would love to show you our beautiful property. Please select your preferred date and time below. An agent will be in touch shortly to confirm your appointment.

Thank you for your interest in 212 Culpepper Road, Cameron, NC 28326. We are reviewing your request and will be in touch shortly!

Mortgage Calculator

Estimate your monthly mortgage payment, including the principal and interest, property taxes, and HOA. Adjust the values to generate a more accurate rate.

All estimates are provided for informational purposes only. Actual amounts may vary.
$0,000 Your Payment 20 15 65
$0,000 Your Payment

Work With Us

Connect with Destiny Real Estate today and discover how personalized service can make all the difference in your search for the perfect Alabama home.

Follow Me on Instagram