2428 Amigo Drive
2428 Amigo Drive
2428 Amigo Drive
2428 Amigo Drive
2428 Amigo Drive
2428 Amigo Drive
2428 Amigo Drive
2428 Amigo Drive
2428 Amigo Drive
2428 Amigo Drive
2428 Amigo Drive
2428 Amigo Drive
2428 Amigo Drive
2428 Amigo Drive
2428 Amigo Drive
2428 Amigo Drive
2428 Amigo Drive
2428 Amigo Drive
2428 Amigo Drive
2428 Amigo Drive
2428 Amigo Drive
2428 Amigo Drive
2428 Amigo Drive
2428 Amigo Drive
2428 Amigo Drive
2428 Amigo Drive
2428 Amigo Drive
2428 Amigo Drive
2428 Amigo Drive
2428 Amigo Drive
2428 Amigo Drive
2428 Amigo Drive
2428 Amigo Drive
SEE ALL PHOTOS
2428 Amigo Drive
2428 Amigo Drive
2428 Amigo Drive
2428 Amigo Drive
2428 Amigo Drive
2428 Amigo Drive
2428 Amigo Drive
2428 Amigo Drive
2428 Amigo Drive
2428 Amigo Drive
2428 Amigo Drive
2428 Amigo Drive
2428 Amigo Drive
2428 Amigo Drive
2428 Amigo Drive
2428 Amigo Drive
2428 Amigo Drive
2428 Amigo Drive
2428 Amigo Drive
2428 Amigo Drive
2428 Amigo Drive
2428 Amigo Drive
2428 Amigo Drive
2428 Amigo Drive
2428 Amigo Drive
2428 Amigo Drive
2428 Amigo Drive
2428 Amigo Drive
2428 Amigo Drive
2428 Amigo Drive
2428 Amigo Drive
2428 Amigo Drive
2428 Amigo Drive
For Sale

2428 Amigo Drive

2428 Amigo Drive, Fayetteville, NC 28305

$529,500
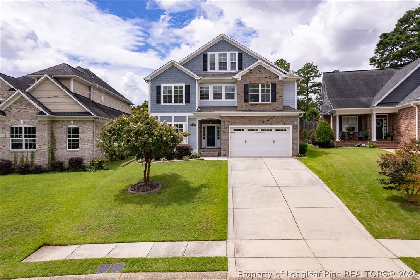
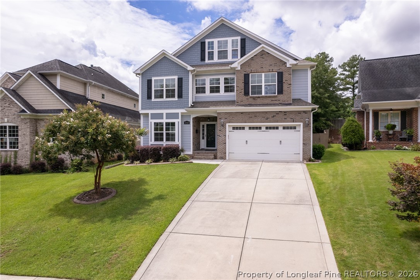
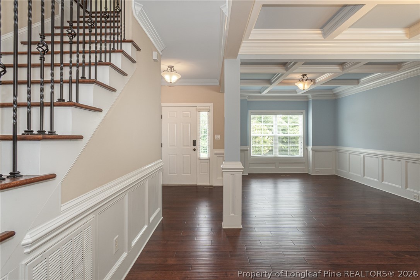
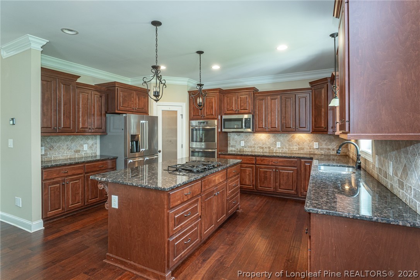
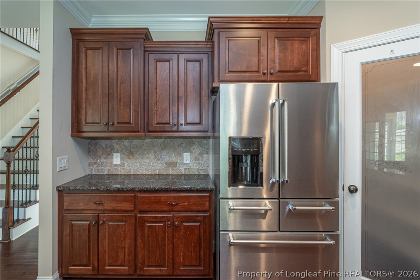
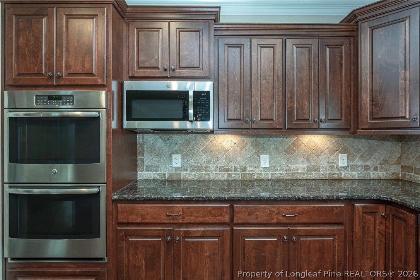
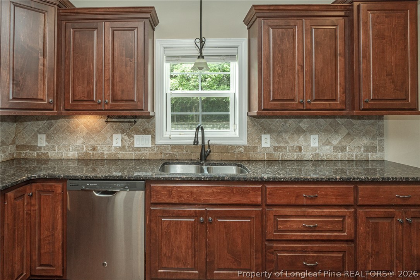
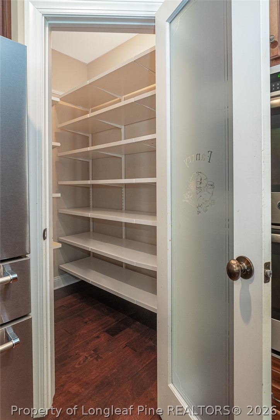
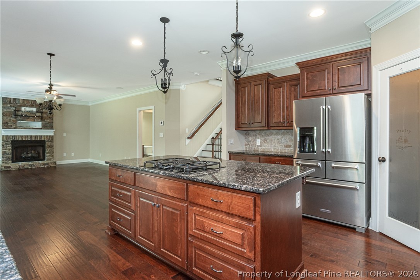
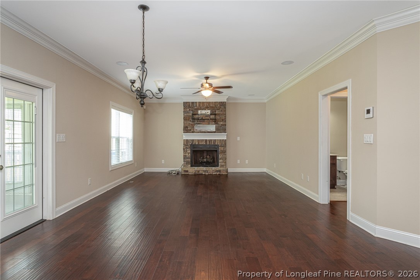
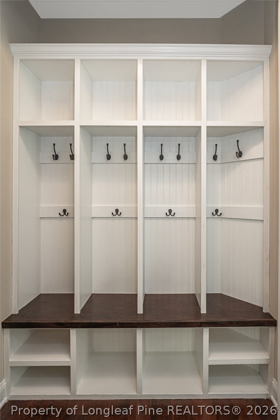
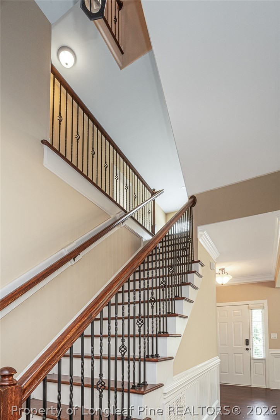
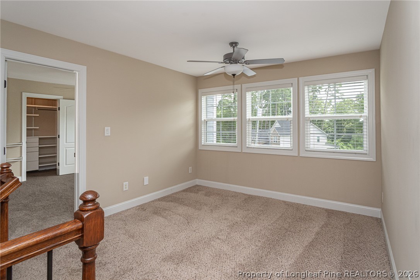
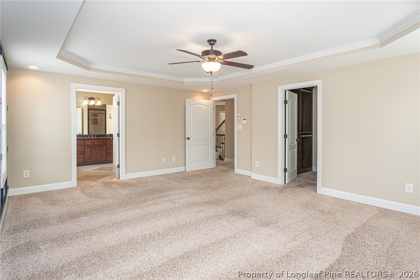
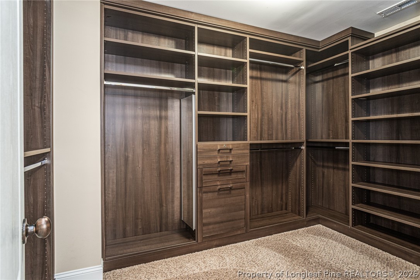
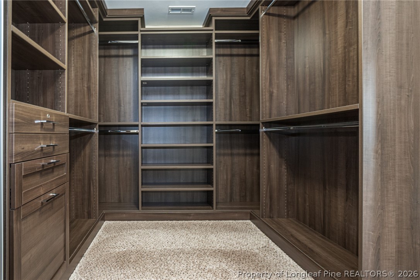
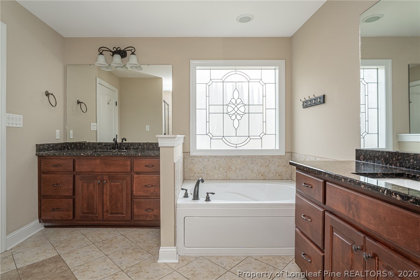
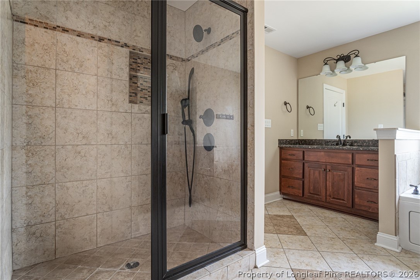
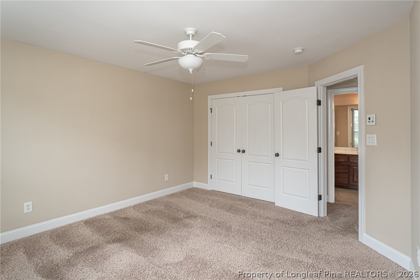
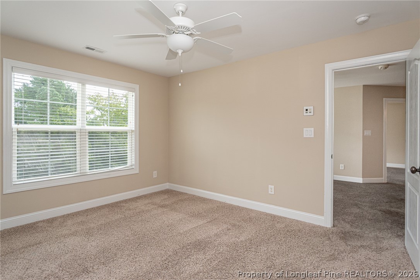
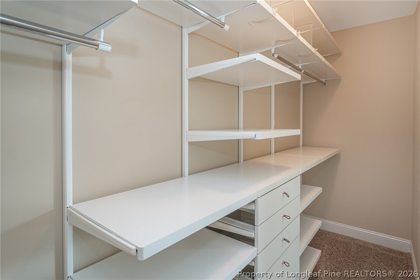
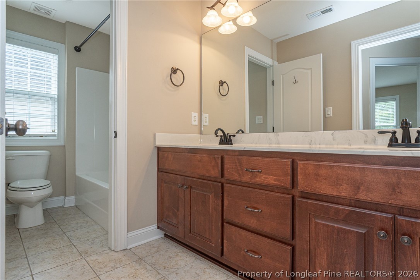
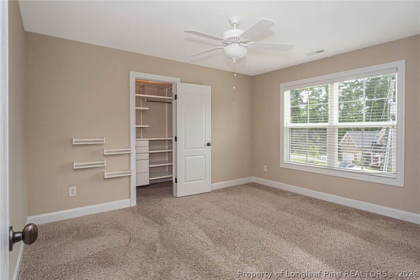
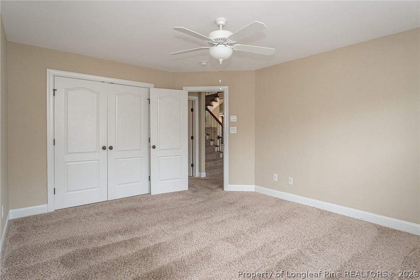
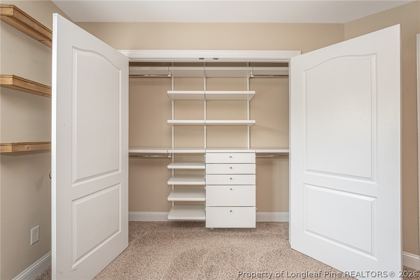
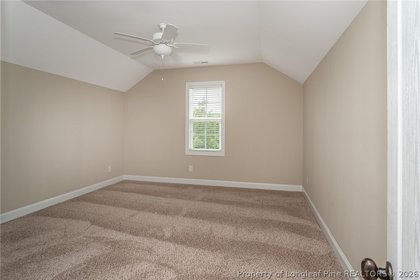
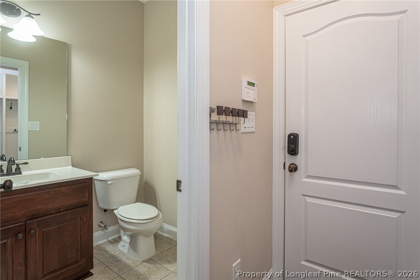
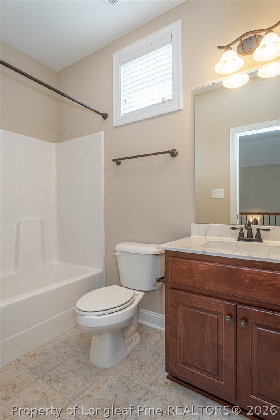
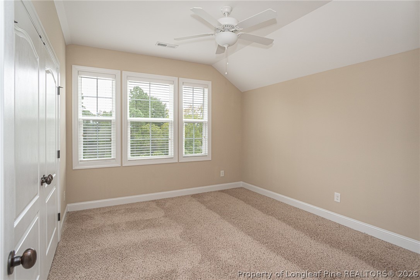
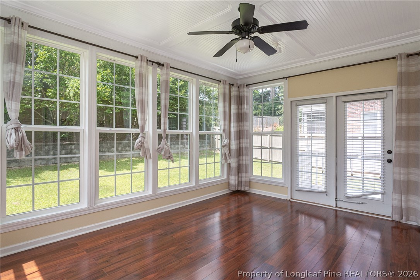
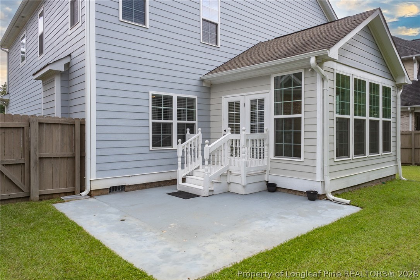
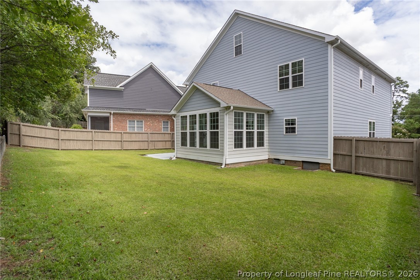
A rare find in Haymount! Updated with the finishes you love, this stunning 5 bedroom, 3.5 bath home features double crown molding, wainscoting, engineered wood flooring, a sunroom, and a gourmet kitchen with double ovens, under-cabinet lighting, and downdraft ventilation. Custom closets in every bedroom bring everyday luxury and organization. Located just across from Highland Country Club, come discover all the details that make this home exceptional!

5
beds

4
baths

3,519 Sq.Ft. LIVING AREA

Kevin R. Wester

Kevin R. Wester

Features & Amenities

Interior

  • total bedrooms5
  • Total bathrooms4
  • full bathrooms3
  • half bathroom1
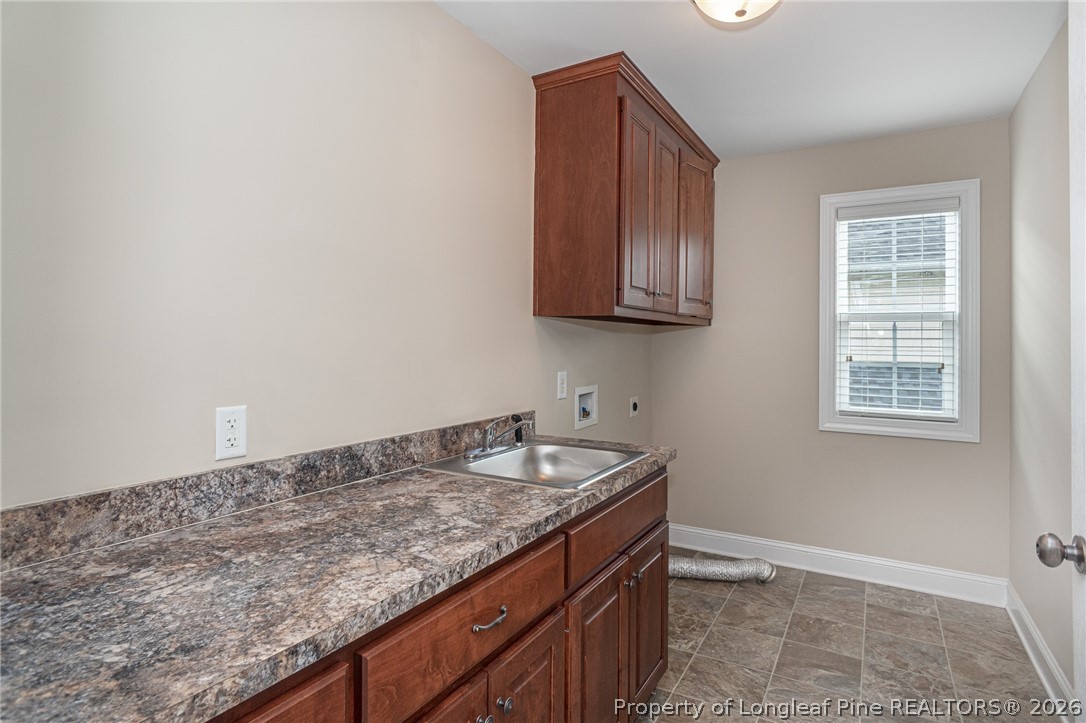
  • Laundry room Washer Hookup, Dryer Hookup
  • Flooring Carpet, Hardwood, Tile
  • Fireplace Factory Built, Gas Log
  • APPLIANCES Cooktop, Double Oven, Dishwasher, Disposal, Microwave, Range, Refrigerator
  • other interior Features Breakfast Area, Tray Ceiling(s), Ceiling Fan(s), Central Vacuum, Coffered Ceiling(s), Separate/Formal Dining Room, Entrance Foyer, Granite Counters, Intercom, Jetted Tub, Kitchen Island, Separate Shower, Walk-In Closet(s)

Area & Lot

  • Status For Sale
  • Living Area3,519 Sq.Ft.
  • MLS® ID757694
  • TypeResidential
  • YEAR BUILT2016
  • NeighborhoodFayetteville
  • Architecture StylesThree Story
  • Middle SchoolMax Abbott Middle School
  • High SchoolTerry Sanford Senior High

Exterior

  • STORIES3
  • Garage Space2.0
  • water SourcePublic
  • lot features1/4 Acre
  • parkingAttached, Garage
  • HEAT TYPEHeat Pump
  • AIR CONDITIONINGCentral Air, Electric
  • sewerPublic Sewer
  • security FeaturesSecurity System, Smoke Detector(s)
  • other exterior FeaturesIrrigation Sprinklers, Porch

Financial

  • Sales Price$529,500
image

Schedule a Showing

We would love to show you our beautiful property. Please select your preferred date and time below. An agent will be in touch shortly to confirm your appointment.

Schedule a Showing

We would love to show you our beautiful property. Please select your preferred date and time below. An agent will be in touch shortly to confirm your appointment.

Thank you for your interest in 2428 Amigo Drive, Fayetteville, NC 28305. We are reviewing your request and will be in touch shortly!

Mortgage Calculator

Estimate your monthly mortgage payment, including the principal and interest, property taxes, and HOA. Adjust the values to generate a more accurate rate.

All estimates are provided for informational purposes only. Actual amounts may vary.
$0,000 Your Payment 20 15 65
$0,000 Your Payment

Work With Us

Connect with Destiny Real Estate today and discover how personalized service can make all the difference in your search for the perfect Alabama home.

Follow Me on Instagram