Leave a Message

Thank you for your message. We will be in touch with you shortly.

58 Hawk Ridge Drive
58 Hawk Ridge Drive
58 Hawk Ridge Drive
58 Hawk Ridge Drive
58 Hawk Ridge Drive
58 Hawk Ridge Drive
58 Hawk Ridge Drive
58 Hawk Ridge Drive
58 Hawk Ridge Drive
58 Hawk Ridge Drive
58 Hawk Ridge Drive
58 Hawk Ridge Drive
58 Hawk Ridge Drive
58 Hawk Ridge Drive
58 Hawk Ridge Drive
58 Hawk Ridge Drive
58 Hawk Ridge Drive
58 Hawk Ridge Drive
58 Hawk Ridge Drive
58 Hawk Ridge Drive
58 Hawk Ridge Drive
58 Hawk Ridge Drive
58 Hawk Ridge Drive
58 Hawk Ridge Drive
58 Hawk Ridge Drive
58 Hawk Ridge Drive
58 Hawk Ridge Drive
58 Hawk Ridge Drive
58 Hawk Ridge Drive
58 Hawk Ridge Drive
58 Hawk Ridge Drive
58 Hawk Ridge Drive
58 Hawk Ridge Drive
58 Hawk Ridge Drive
58 Hawk Ridge Drive
58 Hawk Ridge Drive
58 Hawk Ridge Drive
58 Hawk Ridge Drive
SEE ALL PHOTOS
58 Hawk Ridge Drive
58 Hawk Ridge Drive
58 Hawk Ridge Drive
58 Hawk Ridge Drive
58 Hawk Ridge Drive
58 Hawk Ridge Drive
58 Hawk Ridge Drive
58 Hawk Ridge Drive
58 Hawk Ridge Drive
58 Hawk Ridge Drive
58 Hawk Ridge Drive
58 Hawk Ridge Drive
58 Hawk Ridge Drive
58 Hawk Ridge Drive
58 Hawk Ridge Drive
58 Hawk Ridge Drive
58 Hawk Ridge Drive
58 Hawk Ridge Drive
58 Hawk Ridge Drive
58 Hawk Ridge Drive
58 Hawk Ridge Drive
58 Hawk Ridge Drive
58 Hawk Ridge Drive
58 Hawk Ridge Drive
58 Hawk Ridge Drive
58 Hawk Ridge Drive
58 Hawk Ridge Drive
58 Hawk Ridge Drive
58 Hawk Ridge Drive
58 Hawk Ridge Drive
58 Hawk Ridge Drive
58 Hawk Ridge Drive
58 Hawk Ridge Drive
58 Hawk Ridge Drive
58 Hawk Ridge Drive
58 Hawk Ridge Drive
58 Hawk Ridge Drive
58 Hawk Ridge Drive
For Sale

58 Hawk Ridge Drive

58 Hawk Ridge Drive, Spring Lake, NC 28390

$339,900
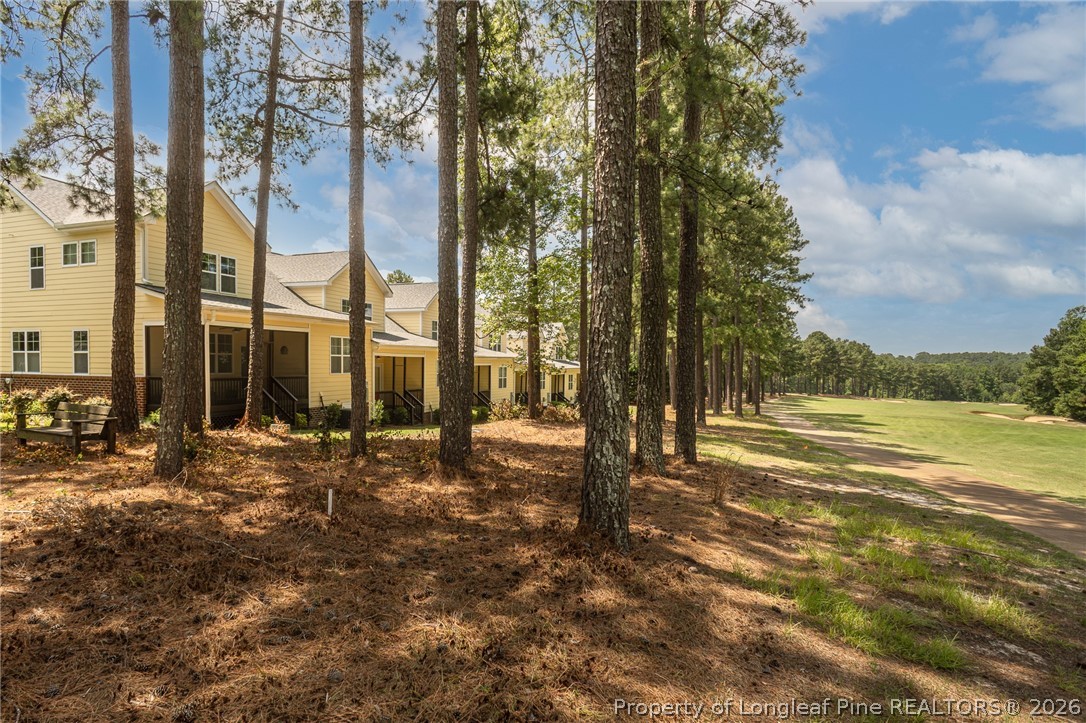
Welcome home to this beautifully designed two-story townhome, ideally situated within the sought-after Anderson Creek Club community. Positioned to offer the new homeowner stunning golf course views, this home pairs classic craftsman architecture with modern comfort in an unbeatable setting.

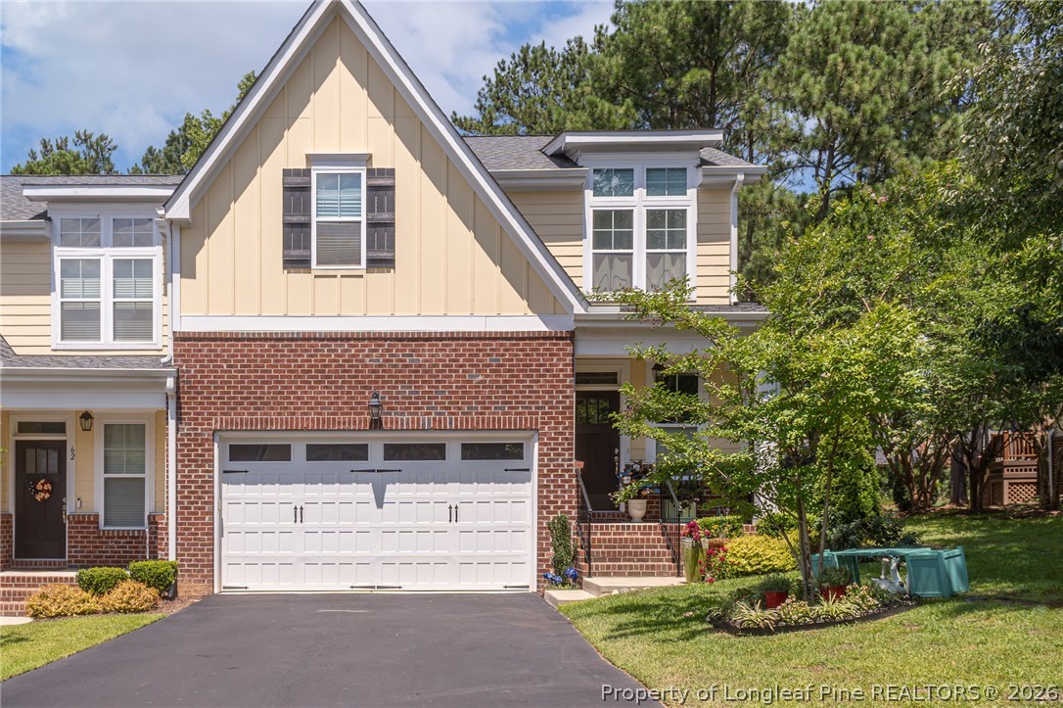
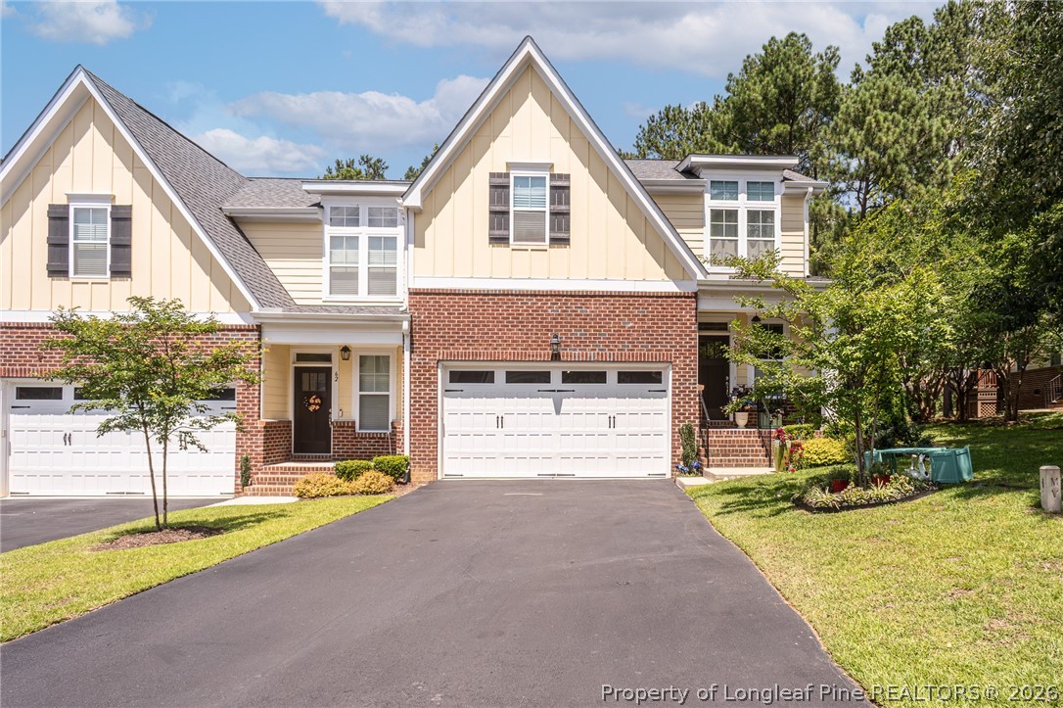
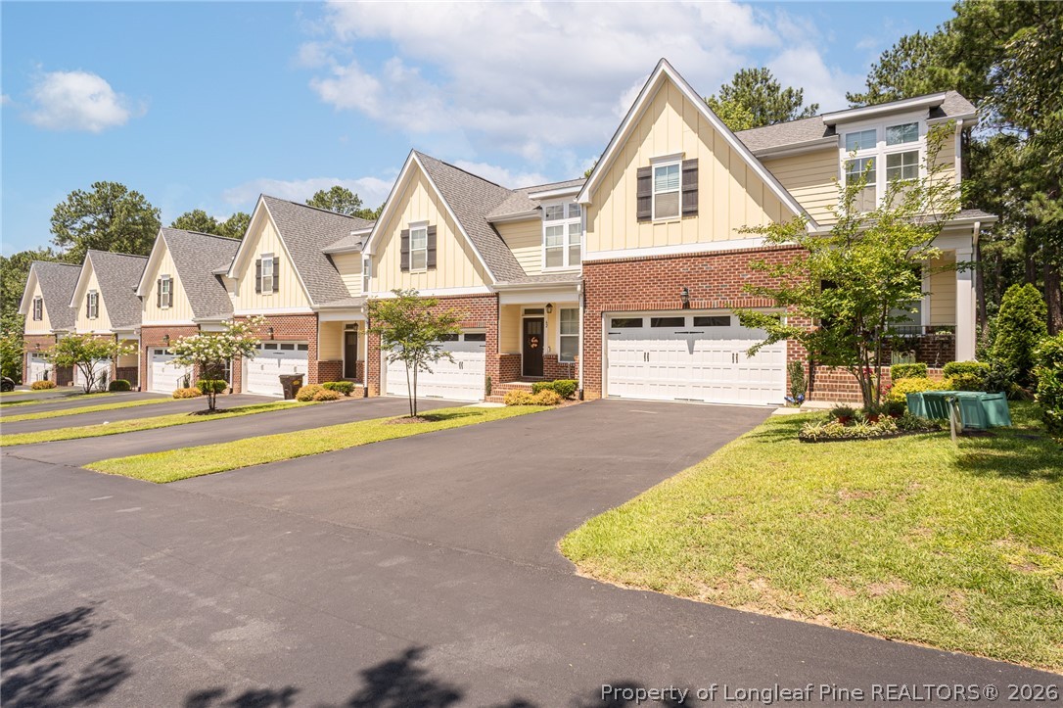
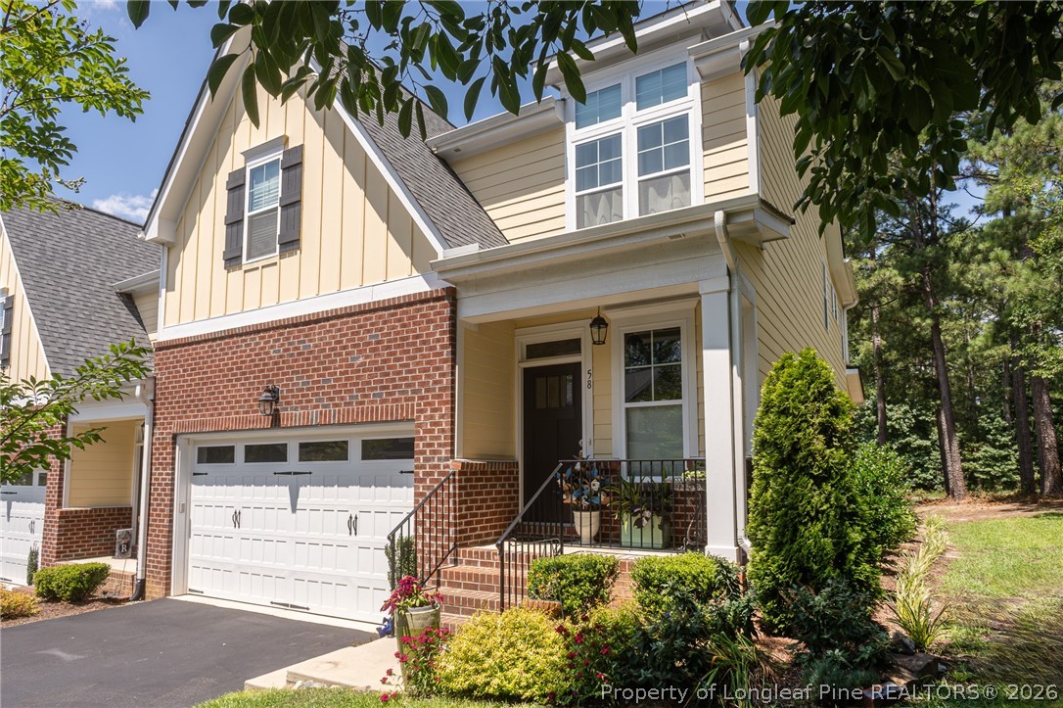
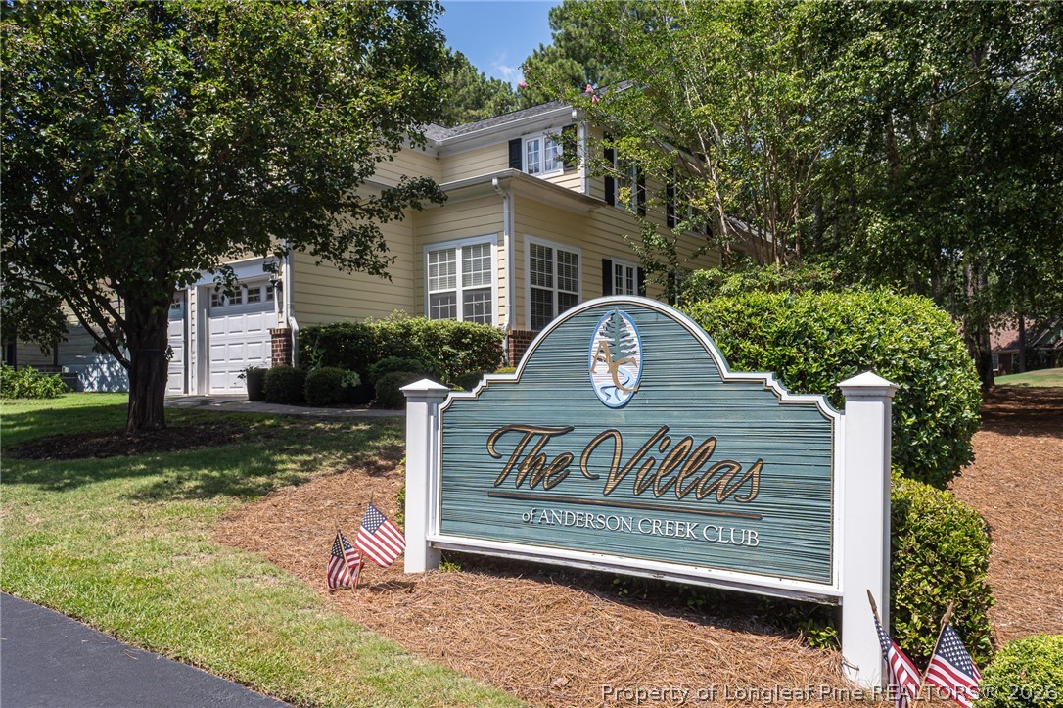
The striking exterior showcases a rich blend of brick and siding in a warm cream tone, accented by a dramatic front-facing gable, black shutters, and elegant window trim that add character and charm.

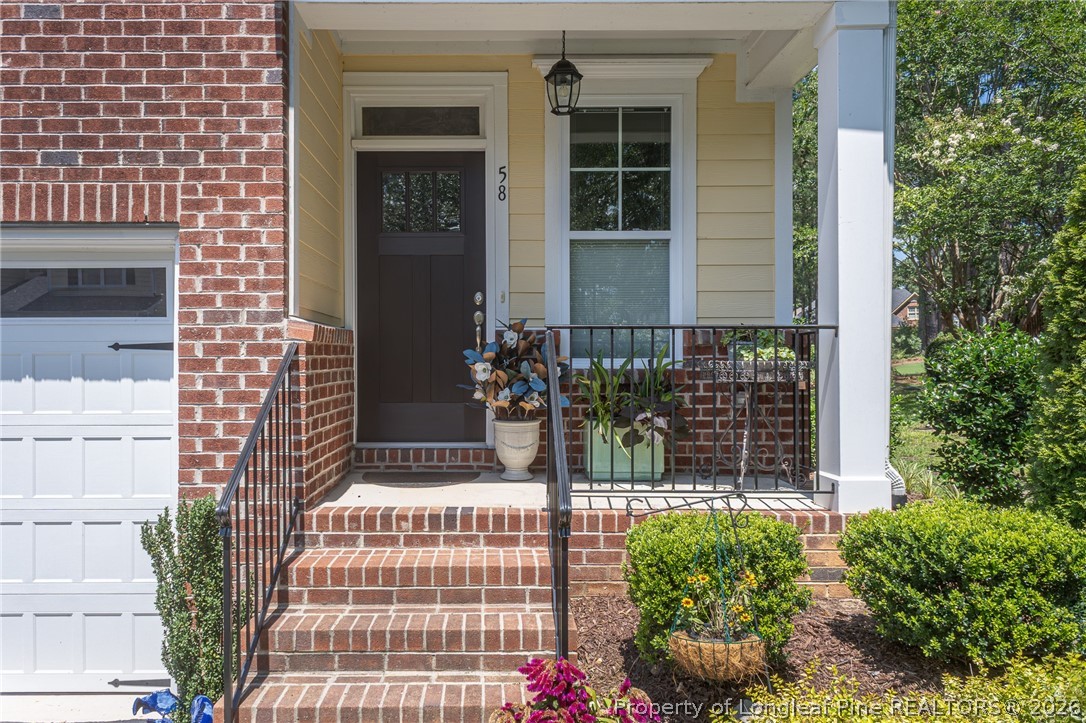
A two-car garage with carriage-style doors offers convenient parking and storage, while the covered front entry -- complete with wrought iron railings -- invites guests up to the welcoming front door. Mature landscaping and a tree-lined setting round out the curb appeal of this exceptional home.

Living in Anderson Creek Club means enjoying resort-style amenities alongside the beauty of golf course living, all within a well-maintained, established community.

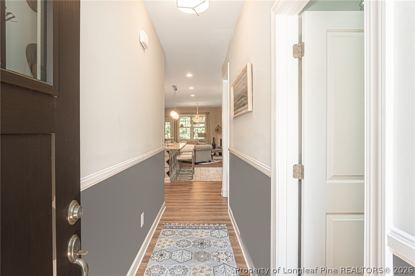
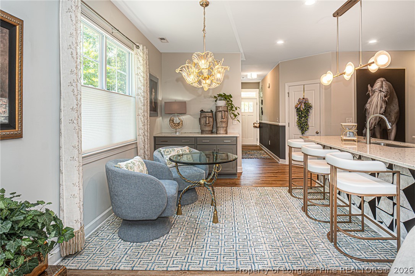
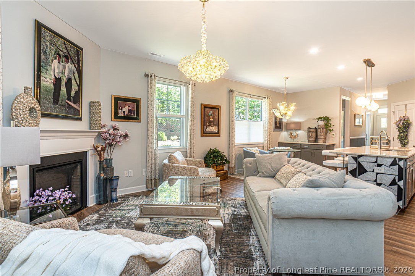
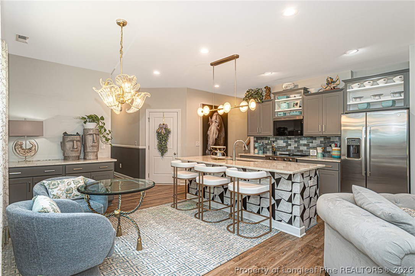
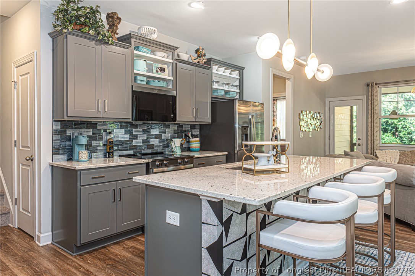
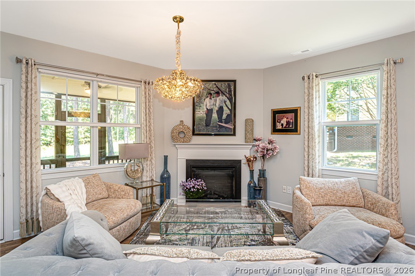
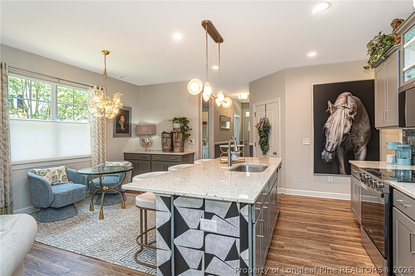
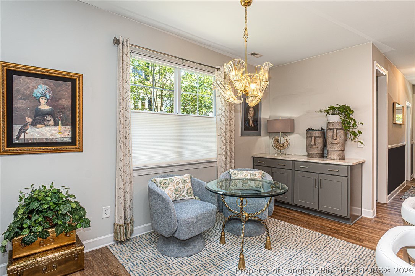
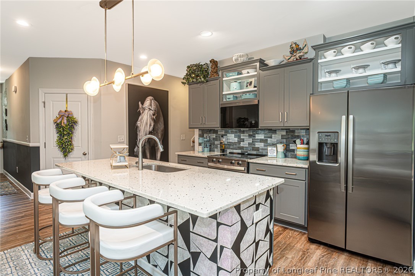
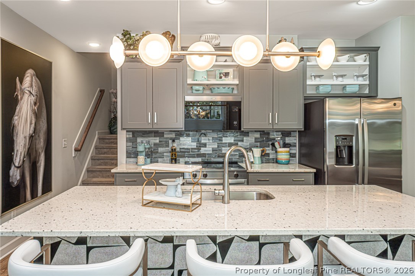
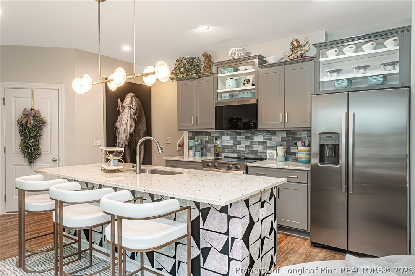
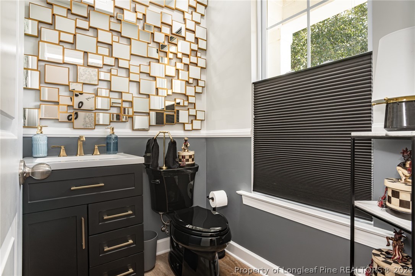
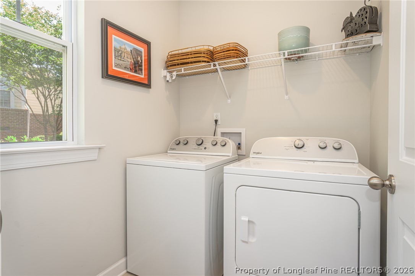
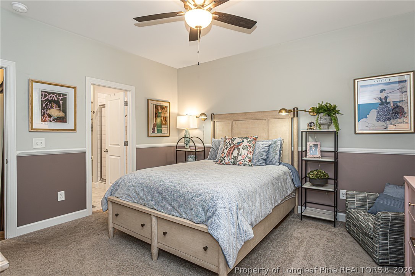
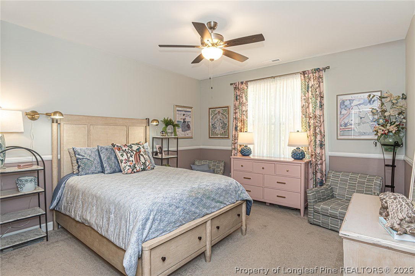
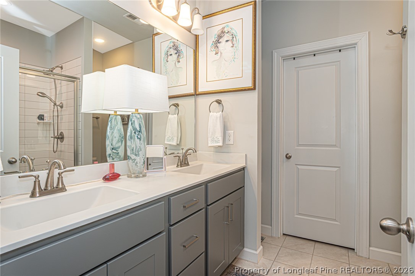
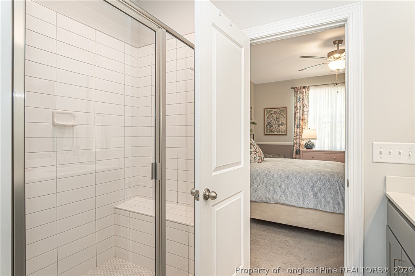
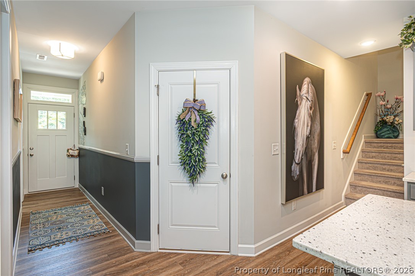
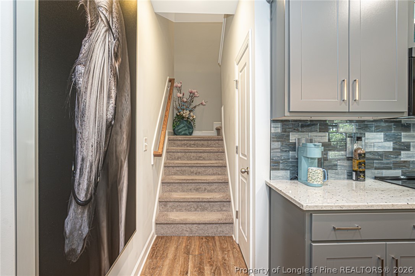
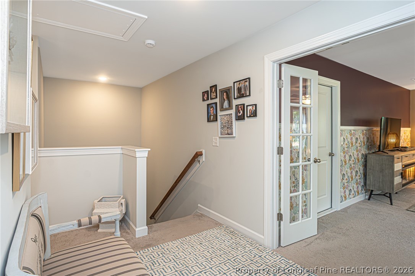
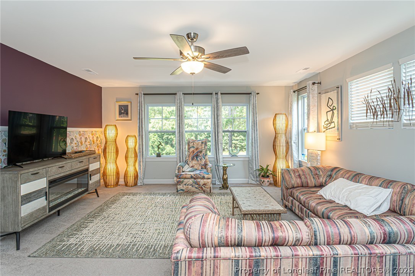
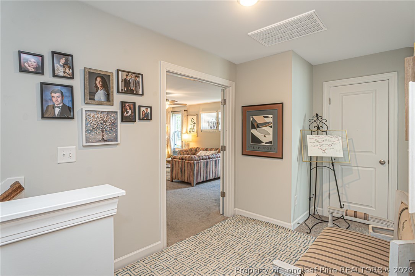
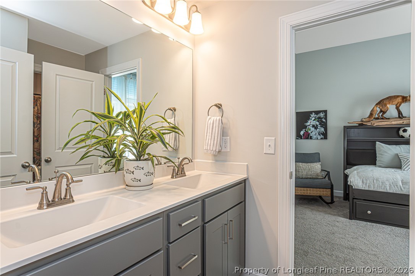
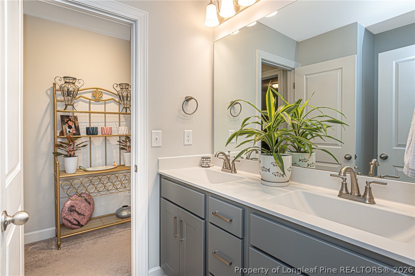
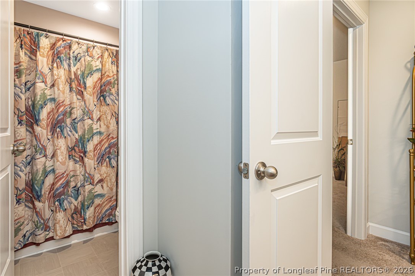
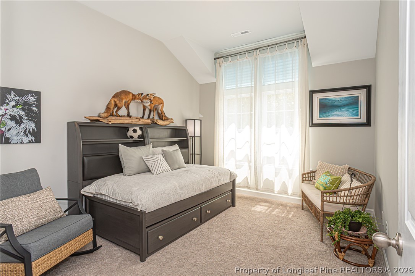
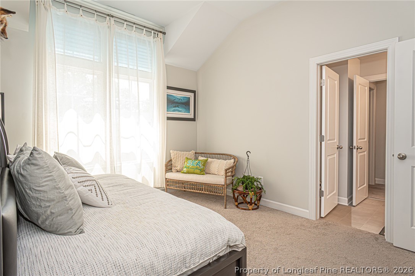
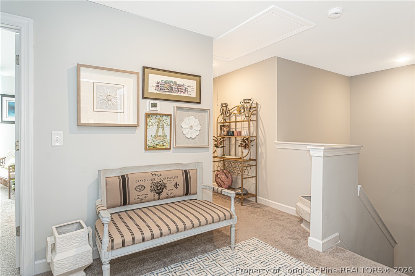
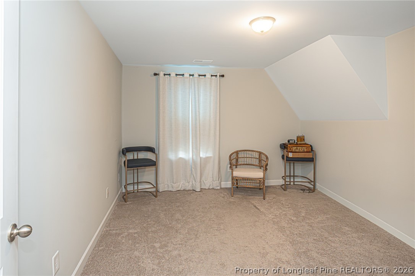
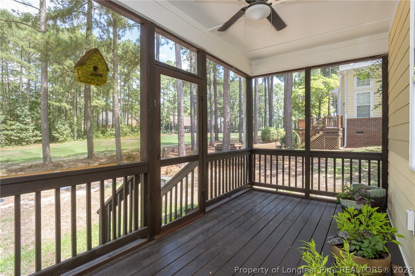
This beautiful end unit town home opens to the foyer with a powder room off the entry. It continues to the kitchen, dining area, and family room, which is perfect for entertaining. The primary suite of this home is located on the first floor, and features dual sinks, and a standing shower, as well as a large walk in closet. On the second floor you will find three additional bedrooms and full bathroom. The laundry room is located on the first floor adjacent to the powder room. The covered back porch of this town home overlooks the 10th Fairway. POA dues include exterior maintenance, lawn care, trash & recycling, internet, access to the onsite fitness center & much more!

4
beds

3
baths

2,150 Sq.Ft. LIVING AREA

3,484.8 Sq.Ft. lot

Andrea “LaJuan” Mills

Andrea “LaJuan” Mills

Features & Amenities

Interior

  • total bedrooms4
  • Total bathrooms3
  • full bathrooms2
  • half bathroom1
  • Laundry room Washer Hookup, Dryer Hookup, Main Level
  • Flooring Carpet, Laminate
  • Fireplace Gas Log, Insert
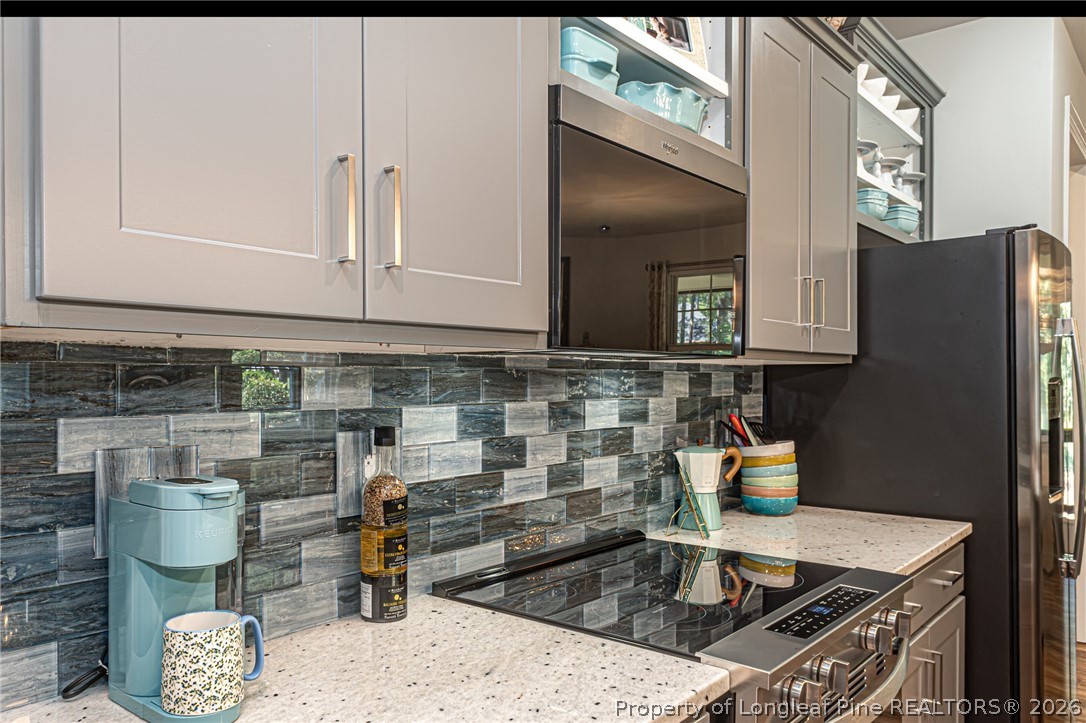
  • APPLIANCES Cooktop, Dishwasher, Microwave, Refrigerator, Stainless Steel Appliance(s), Water Heater
  • other interior Features Attic, Double Vanity, Granite Counters, High Speed Internet, Kitchen Island, Primary Downstairs, Storage, Separate Shower, Tub Shower, Walk-In Closet(s), Window Treatments

Area & Lot

  • Status For Sale
  • Living Area2,150 Sq.Ft.
  • Lot Area3,484.8 Sq.Ft.
  • MLS® ID765829
  • TypeTownhouse
  • YEAR BUILT2023
  • Architecture StylesTwo Story
  • View DescriptionGolf Course
  • Elementary SchoolAnderson Creek
  • Middle SchoolWestern Harnett Middle School
  • High SchoolOverhills Senior High

Exterior

  • STORIES2
  • Garage Space2.0
  • water SourcePublic
  • lot features1/4 Acre
  • parkingAttached, Garage
  • HEAT TYPEFireplace(s), Propane
  • AIR CONDITIONINGCentral Air, Electric
  • sewerCounty Sewer
  • security FeaturesGated with Guard, Gated Community
  • other exterior FeaturesSprinkler/Irrigation, Lighting, Propane Tank - Owned, Playground, Porch

Financial

  • Sales Price$339,900
  • HOA $404/mo
image

Schedule a Showing

We would love to show you our beautiful property. Please select your preferred date and time below. An agent will be in touch shortly to confirm your appointment.

Schedule a Showing

We would love to show you our beautiful property. Please select your preferred date and time below. An agent will be in touch shortly to confirm your appointment.

Thank you for your interest in 58 Hawk Ridge Drive, Spring Lake, NC 28390. We are reviewing your request and will be in touch shortly!

Mortgage Calculator

Estimate your monthly mortgage payment, including the principal and interest, property taxes, and HOA. Adjust the values to generate a more accurate rate.

All estimates are provided for informational purposes only. Actual amounts may vary.
$0,000 Your Payment 20 15 65
$0,000 Your Payment

Work With Us

Connect with Destiny Real Estate today and discover how personalized service can make all the difference in your search for the perfect Alabama home.

Follow Me on Instagram